

LG01
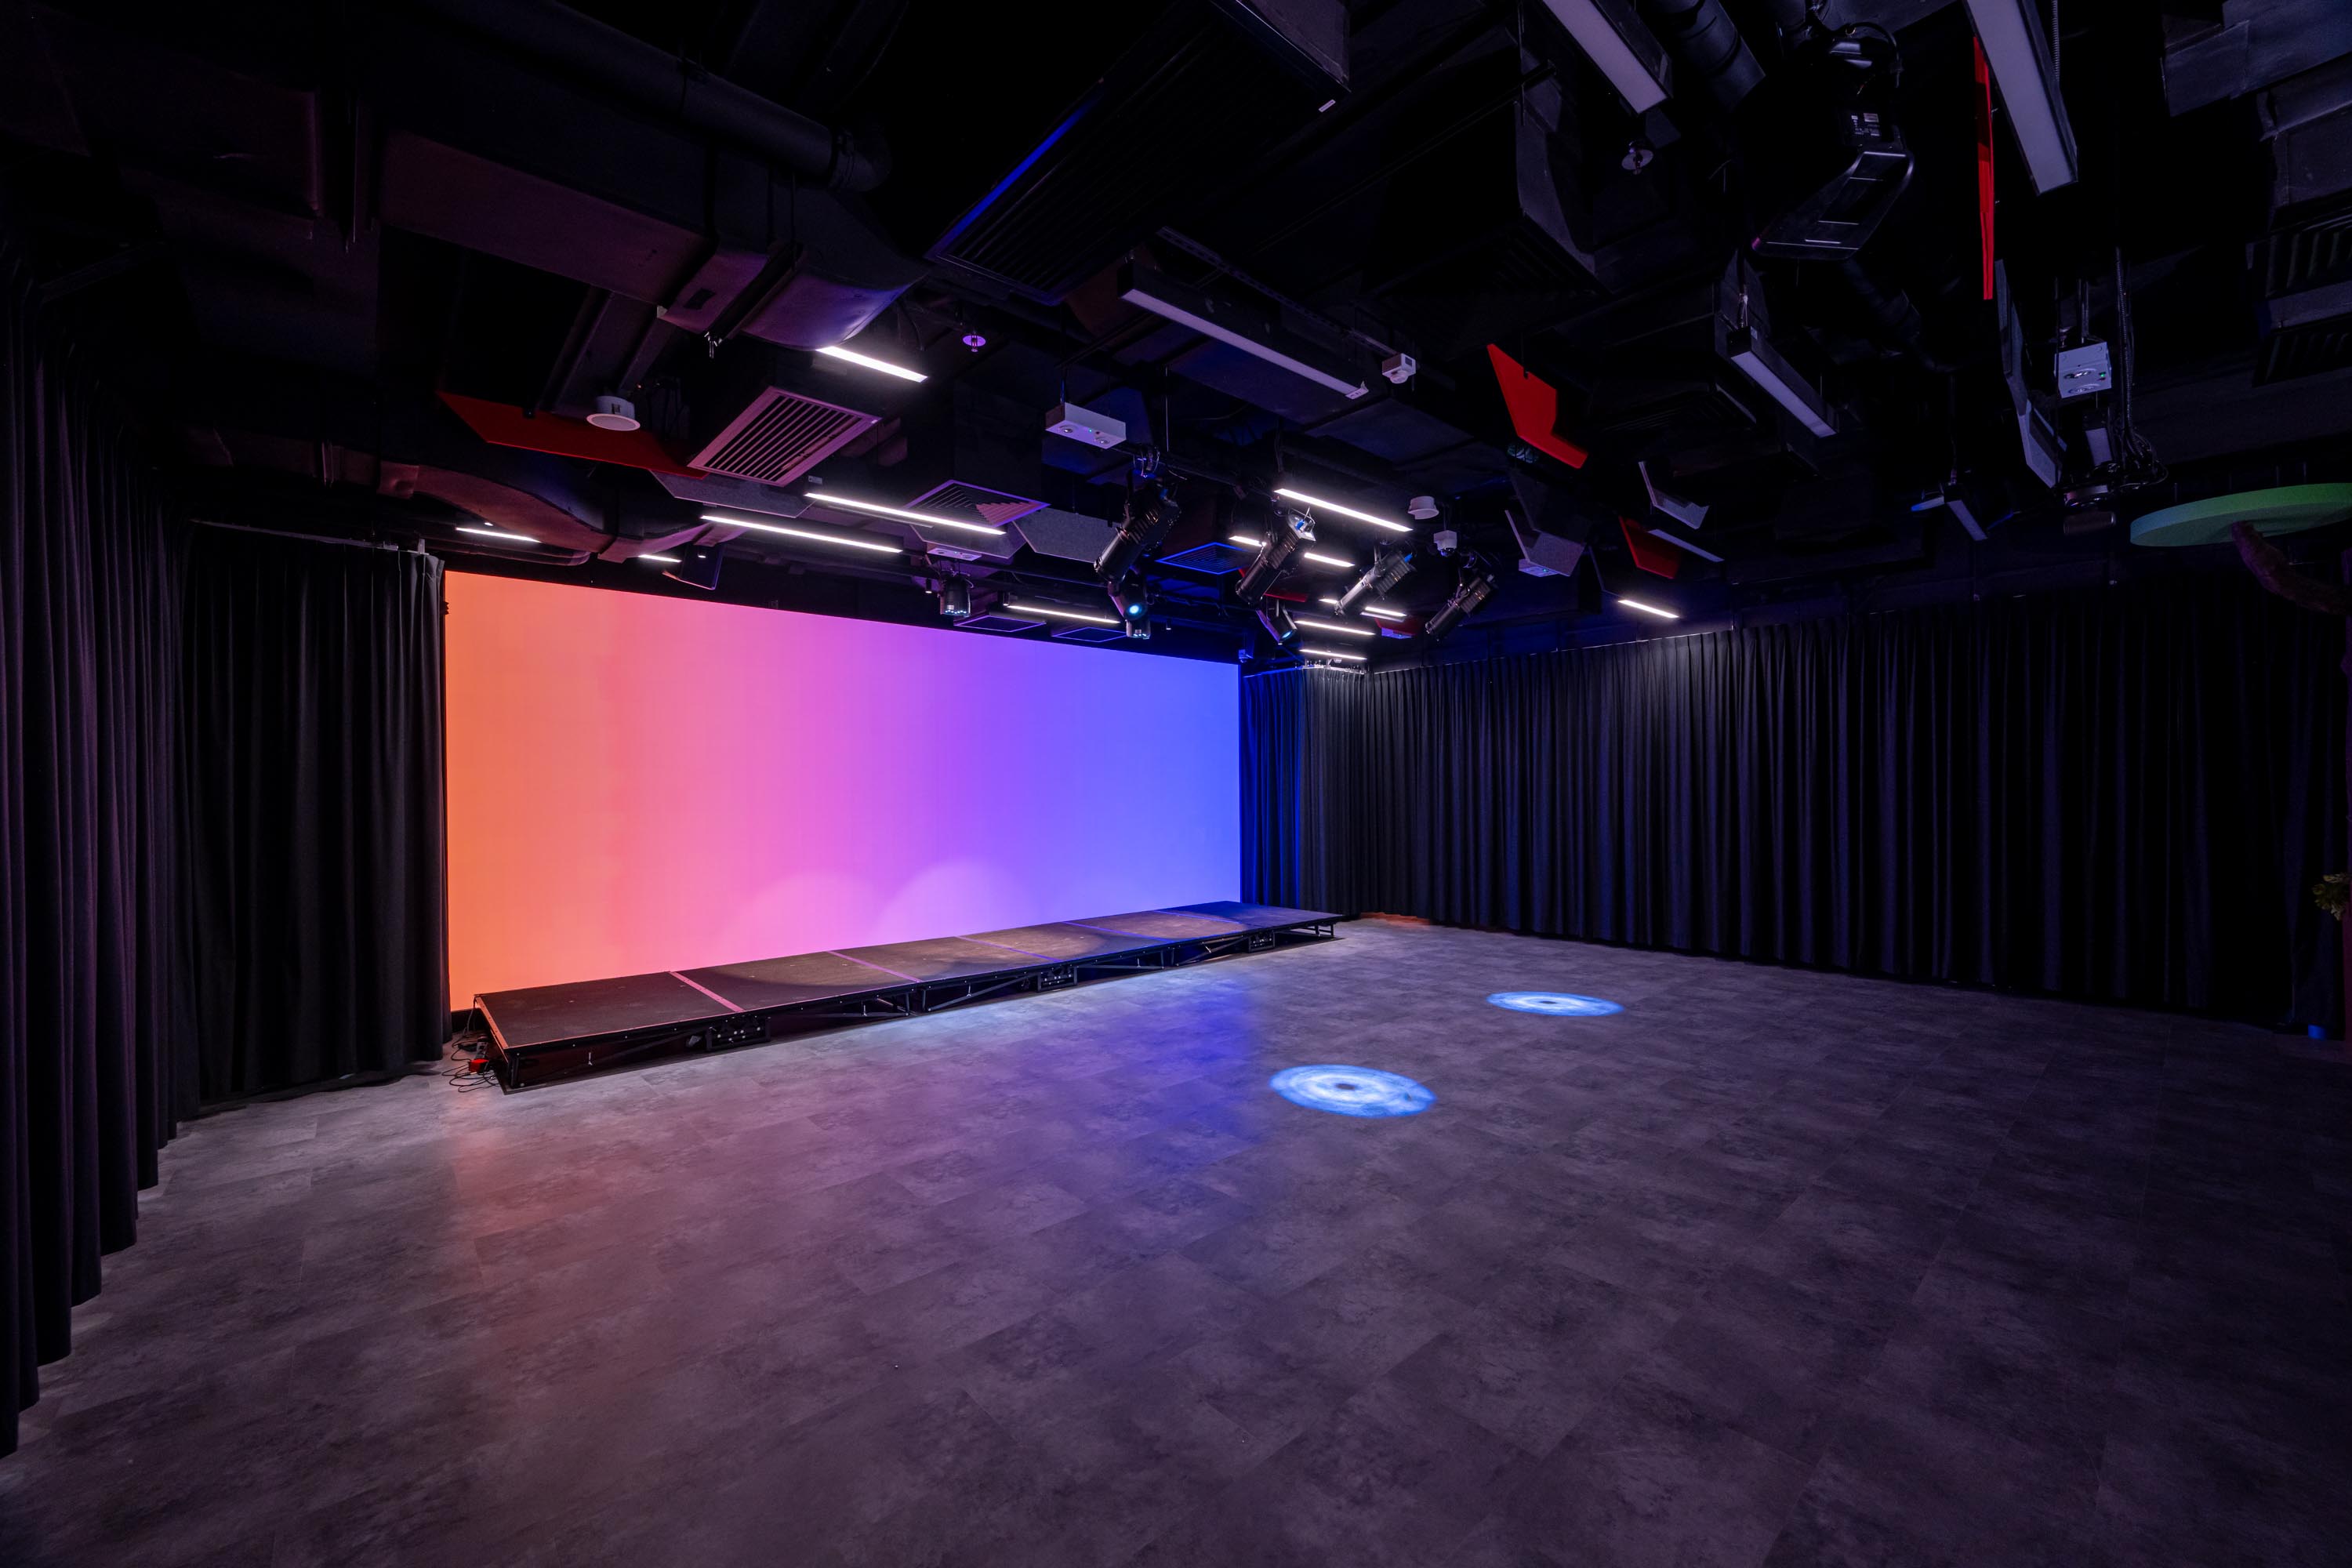
Performance Space
Venue Information
| Floor | LG/F |
|---|---|
| Area | 115m² |
| Dimensions | 10.5m(width) x 11m(depth) |
| Ceiling Height | 2.8m |
| Capacity | 120 persons (Theatre)、86 persons (Classroom)、48 persons(U-shaped) |
Venue Facilities
- 7.8 m x 3.0 m LED Screen
- Floor-to-ceiling windows/partitions with acoustic curtains
- Independent street-level entrance/exit

Details
Notes
- LG04 Backstage is available for free use during the booking period (Applied to Production Use)
- During programme rehearsals and performances, technical staff will be on site to provide support (Applied to Production Use)
-
Glass partitions can be pulled open to create an open-plan performance space
-
If the venue is used for “public entertainment” purposes, the maximum capacity must not exceed 103 persons. (Pending government confirmation of the restrictions and conditions imposed for licensing purposes.)
- Effective 1 September 2026, the complimentary use of the in-venue control console and LG04 will no longer be provided for LG01 (General Use). In addition, the LED display aspect ratio will be fixed at 16:9, with a ground clearance of approximately 50 cm (approx. 106 inches). Should you require more comprehensive A/V production equipment and facilities in LG01, please opt for LG01 (Production Use). Thank you for your attention.
Service Application
Our one-stop online platform allows you to apply for venue services, make payments, and check your application status and records—anytime, anywhere. For your convenience, traditional paper applications are also accepted. Should you have any inquiries, please do not hesitate to contact us.